Preconstruction & budgeting
Define the scope, evaluate existing conditions, and develop budgets and schedules before construction begins.

DESIGN & CONSTRUCTION
From adaptive reuse to new construction, bring the clinical program, physical space, budget, and delivery plan into alignment.
Discuss your project ↗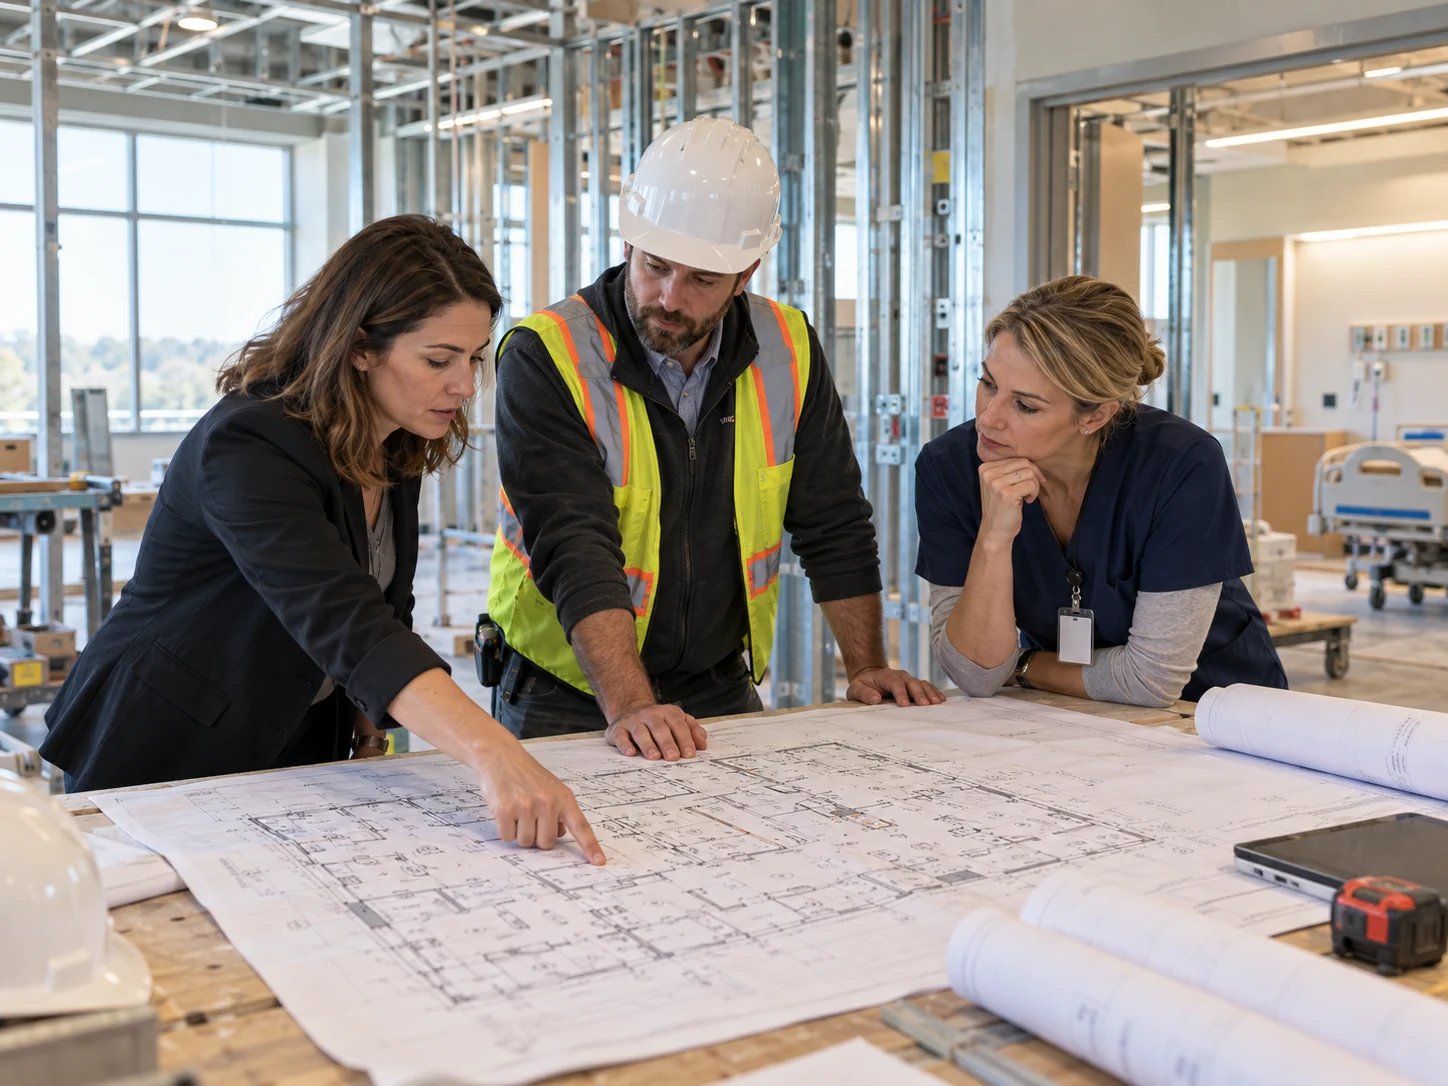
OUR DESIGN-BUILD METHOD
ZLD brings architecture, engineering, and construction management together in one coordinated design-build team for behavioral health facilities. From the start, the treatment program, site conditions, design, budget, and schedule inform one another.
HOW WE HELP
Start with a specific challenge or bring us into the full development process.
Define the scope, evaluate existing conditions, and develop budgets and schedules before construction begins.
Connect architects, engineers, and stakeholders around patient flow, staff needs, and the intended treatment environment.
Evaluate and transform existing buildings for behavioral health use, with attention to the practical demands of conversion.
Coordinate trades, procurement, scheduling, and project communication through the construction process.
Coordinate inspections, outstanding work, and handover documentation as the facility transitions to the operating team.
NATIONAL EXPERIENCE
Experience across 17 states informs ZLD’s approach to clinical space, building systems, construction, and operational readiness.
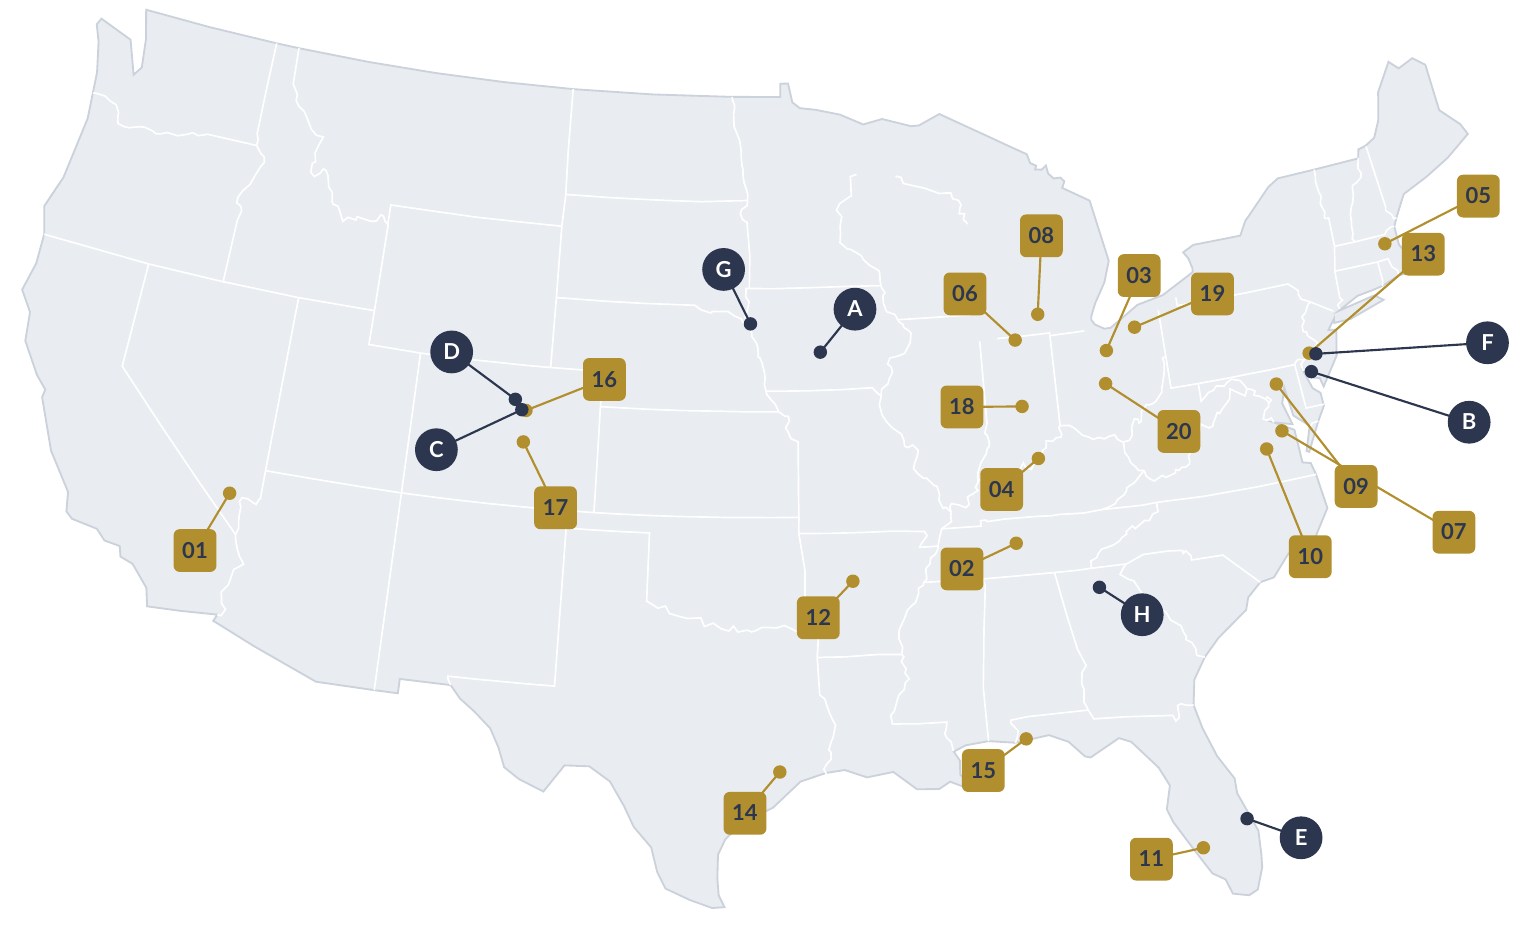
Selected prior work is credited to the leadership team’s earlier roles; Louisville includes three sites. Map locations are approximate.
PROJECT EXPERIENCE
Completed delivery, active construction, and planned development across behavioral health settings.
| Project / program | Location | Stage |
|---|---|---|
| ADes Moines Wellness CenterHospice-to-dual-diagnosis adaptive reuse | Johnston, IA | Completed |
| BRadiant Recovery campusResidential renovation and campus improvements | Bridgeton, NJ | Closeout |
| CSolar RecoverySenior living-to-behavioral-health adaptive reuse | Denver, CO | In construction |
| DBoulder mental health facilityOffice-to-mental-health adaptive reuse | Boulder, CO | In construction |
| EPort St. Lucie facility renovationComprehensive behavioral health renovation | Port St. Lucie, FL | In construction |
| FMarlton / Evesham facilityOffice-to-treatment change of use | Evesham, NJ | In construction |
| GSioux City behavioral healthSchematic renovation and clinical planning | Sioux City, IA | Planned / schematic |
| HDawsonville behavioral healthSite diligence for a planned care facility | Dawsonville, GA | Planned / diligence |
Stages reflect ZLD’s construction qualifications dated September 22, 2026. Planned work remains subject to development decisions, design, approvals, and contracting.
OUR DELIVERY APPROACH
Practical controls connect the owner’s program to field execution and an orderly transition to operations.
Review the owner’s program with the design team. Confirm clinical flow, existing systems, and scope boundaries through field review and digital capture where useful.
Develop trade-based pricing, assumptions, allowances, and exclusions. Coordinate constructability, long-lead items, and owner-furnished equipment with the design team.
Agree on access, work areas, shutdowns, and site safety. Where facilities remain occupied, coordinate dust, noise, and safe routes with operations.
Maintain owner-architect-contractor meetings, schedules, requests for information, submittals, and written change control. Plan inspections, punch work, training, and operating manuals.
THE NEXT STEP
A market to explore. A property to evaluate. A facility to build. Start with a conversation.
Discuss your project ↗